
Plan foam while framing and rough-ins still line up
New construction gives you one clear advantage: the assembly is open. That makes it easier to coordinate drawings, target performance, service rough-ins, inspection timing, product approvals, and interior finish before cavities are concealed.
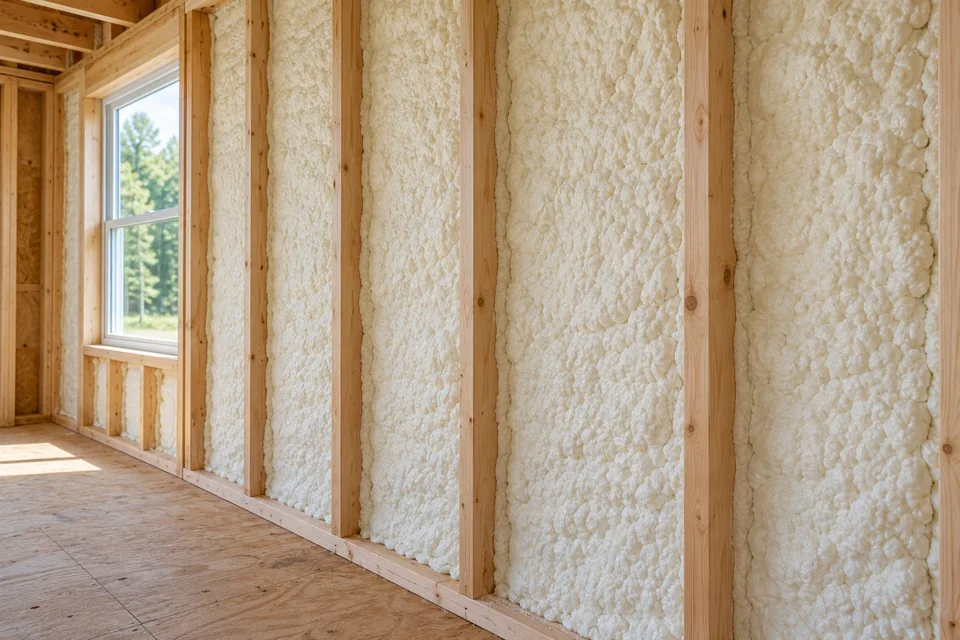
Foam can insulate and air-seal, but the quote should name the actual product. Product-specific thermal and moisture properties vary, so a generic “spray foam” line item is not enough for a new build.
Four pre-estimate checks for a new build
- Confirm which assemblies will receive foamwalls, roofline, rim joists, or another area, and whether any hybrid insulation is planned.
- Review moisture control and ventilation strategy for the assembly, because colder-climate hybrid systems need moisture-aware design.
- List rough-in inspections that must happen before concealment, including electrical, plumbing, and mechanical sign-offs.
- Ask for the proposed foam product, thickness, and required protective barrier, since foam is combustible and barriers depend on assembly, occupancy, and adopted code.
Indiana and Michigan rules change at the state line
Indiana and Michigan maintain separate residential and commercial building-code resources. The project’s occupancy, location and permit date determine which requirements apply.
Confirm the applicable code edition and enforcing agency with the local building authority. Bring the proposed assembly and product details so the insulation plan can be reviewed in context.
What the written scope should name
| Project detail | What to confirm |
|---|---|
| Assembly and area | Which walls, roofline sections, rim joists, or other cavities are included, with dimensions or a clear measurement basis. |
| Product and thickness | The named foam product, intended thickness, target performance, and any product approval documents the builder or owner should receive. |
| Preparation and access | Who clears the work area, protects finishes, provides power and lighting, and handles any removal or masking. |
| Protective finish and sequence | What barrier or covering is required, who installs it, and how the work fits around rough inspections and drywall. |
Prepare a quote request in three steps
- Gather the drawings or a simple floor plan, even if dimensions are approximate, plus the project address and occupancy type.
- List each assembly you want priced separatelywalls, attic roofline, rim joists, garage, or other spaces.
- Note your schedule and inspection dates, and ask for the written preparation and re-entry plan, including work-area isolation and ventilation.
A FEW MORE ANSWERS
Questions before you get started
Can foam be installed before rough inspections?
Usually the plan must sequence insulation after required rough inspections and before concealment. Confirm order with the local enforcing agency, because covering work too early can create rework.
Does a new-build quote need the foam product name?
Yes. Product-specific thermal and air and moisture properties vary, so the quote should identify the actual foam and thickness. That helps you compare bids and verify approvals.
Is a protective coating always required over foam?
Not always in the same form. Foam is combustible, and required barriers depend on assembly, product approval, occupancy, and adopted code. Ask what your specific assembly requires.