
Where commercial spray foam fits the building plan
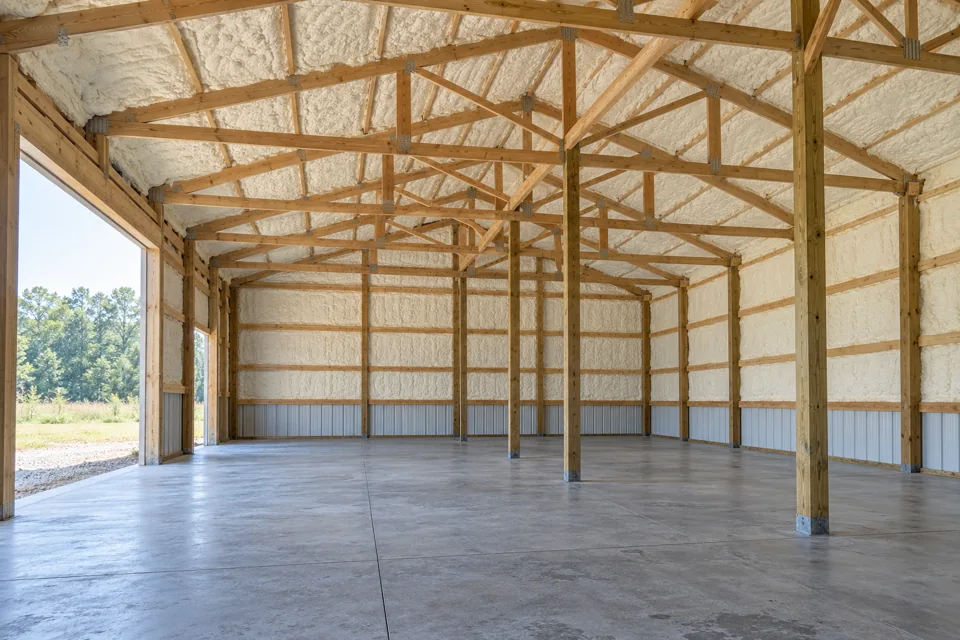
Commercial insulation decisions follow the building’s use, occupancy, and roof or wall assembly. A warehouse, shop, agricultural building, and office can need different product specs, barriers, and phasing even when all use spray foam.
This page covers insulation inside roof and wall assemblies. Exterior foam roofing and industrial specialties are separate scopes; do not assume they are included unless the written proposal names them.
Four checks before a commercial estimate
- Define occupancy and building use, because performance requirements and product selection vary by how the building operates.
- Identify each roof and wall assembly to be insulated, including substrate, existing condition, and whether the space stays occupied.
- Review moisture control, ventilation, and any barrier requirements for the assembly before pricing.
- Plan phasing, access, power, lift needs, and protection for equipment or inventory during occupied work.
Commercial scope details to confirm in writing
| Project detail | What to confirm |
|---|---|
| Building areas | Which roof decks, walls, ceilings, or mechanical spaces are included, with a clear area basis rather than a lump-sum assumption. |
| Product and approvals | Named foam product, thickness, thermal target, and any approvals required for the building use or code path. |
| Occupied-work plan | Work hours, isolation, ventilation, phasing, and how tenants or operations will be separated from active application. |
| Barriers and finish | Required protective barrier, covering, or finish, including who installs it and how inspections will be sequenced. |
Three ways to prepare a commercial quote request
- Send the building address, use, approximate square footage, and which areas you want priced.
- Share any drawings, roof or wall details, and known code or insurance requirements that affect the assembly.
- State whether the building will be occupied during work and ask for a written preparation, phasing, and re-entry plan.
A FEW MORE ANSWERS
Questions before you get started
Can occupied commercial buildings be insulated in phases?
Often phasing is part of the planning, but it depends on the scope, product, ventilation, and operations. Ask for a written sequence that shows isolation and re-entry before work begins.
Does commercial spray foam include exterior roofing?
Not by default. This page covers insulation within roof and wall assemblies. Exterior foam roofing is a separate scope and must be named in the proposal if you want it priced.
What product documents should I request?
Ask for the named foam product, thickness, thermal and moisture properties, and any required approvals or protective barrier details for your occupancy.