
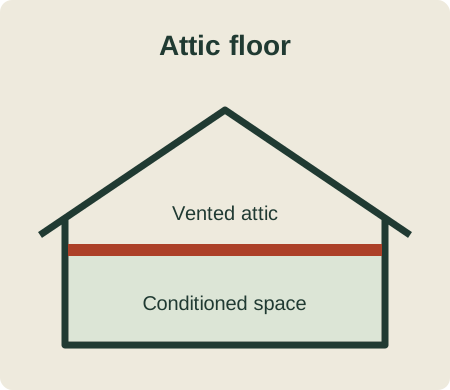
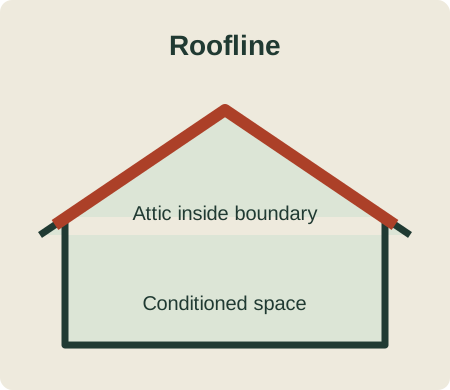
Attic Floor or Roofline: Two Assembly Choices
| Choice | What changes | Review before work |
|---|---|---|
| Keep attic floor insulated | Attic stays outside the conditioned space; existing vents and roof remain in their current roles. | Confirm venting, air sealing, moisture paths and roof condition before work. |
| Insulate at the roof deck | Attic becomes an unvented insulated assembly; the roof deck becomes part of the thermal boundary. | Review leaks, roof condition, moisture control and house ventilation before conversion. |
What the Roofline Choice Means for Your Project
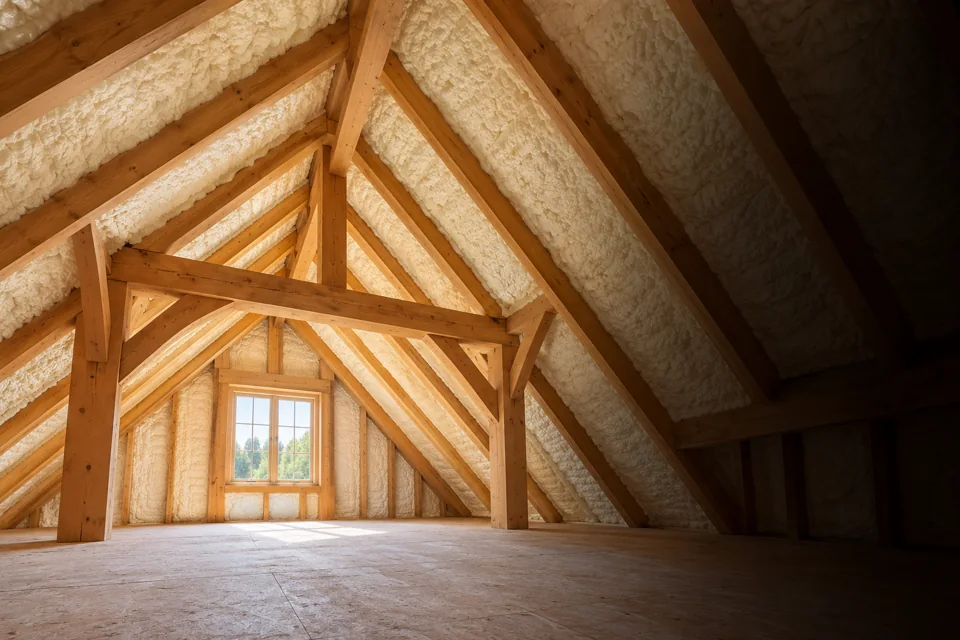
A roof-deck plan turns the attic into an unvented insulated assembly. That is a different system from keeping the attic outside conditioned space.
Before that conversion, review leaks, roof condition, moisture control and whole-house ventilation. These reviews belong with qualified roof and building professionals.
Ice dams can form when heat melts roof snow that refreezes at colder eaves. Air sealing and insulation belong in a complete attic design, but they do not guarantee elimination.
If your attic holds ductwork or equipment, a roofline plan may change how that space is treated. Ask how the written scope addresses access, service and moisture.
Questions to Settle Before You Approve Attic Work
- Will the attic remain vented, or will the roof deck become an unvented assembly?
- Who has reviewed the roof for leaks, condition and future replacement needs?
- How will moisture control and whole-house ventilation be handled?
- What product will be installed, and where can I read its published properties?
- Does the scope name the R-value basis, thickness and air-sealing details in writing?
- How will the crew protect access, belongings and finished surfaces?
- What is the one next step if my roof or attic needs another trade first?
A FEW MORE ANSWERS
Questions before you get started
Does roofline insulation require closing attic vents?
A roof-deck plan creates an unvented insulated assembly. Do not casually block vents; review leaks, roof condition, moisture control and house ventilation with qualified professionals first.
Will attic insulation stop ice dams?
Air sealing and insulation belong in a complete attic design, but ice dams can still form. Roofing, ventilation and weather also matter, so no plan should promise elimination.
What should a roofline estimate include?
Ask for the product name, scope, R-value basis, moisture review, ventilation approach and written assumptions. A complete estimate should identify what is excluded and who handles other trades.