
Plan Around the Build Stage
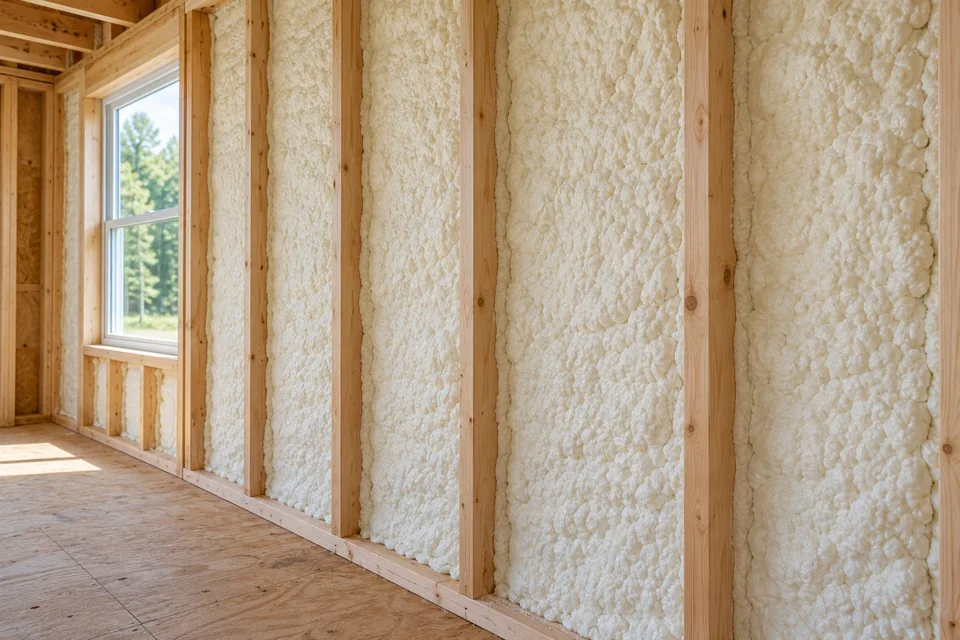
For a new build, insulation decisions are easiest before walls and services close. Decide which surfaces will receive foam, how the assembly will handle moisture, and what protective finish or inspection sequence the project requires.
For an existing Granger home, start with the room or area that underperforms. A workshop, bonus room or addition may call for a different application than a whole-house new-build plan. The useful next step is a scope that names the surfaces and the result you want.
Which Application Matches the Property?
- New constructionplan foam, air sealing and protective finish before rough inspections and wall closures.
- Existing living spaceuse a targeted wall, attic or rim-joist scope when one area is uncomfortable.
- Foam typecompare open-cell and closed-cell by assembly, vapor behavior and the performance the space needs.
Confirm the Building Authority for the Address
Granger is not a city. A Harris Township address may be inside Mishawaka or outside city limits, so use the actual property location to confirm the building authority.
A Granger mailing address alone does not identify the review office. Use the parcel and project details when discussing permits; a retrofit and a new addition may follow different paths.
Harris Township: Who provides my services? ↗South Bend: Building Department ↗Details That Make an Estimate More Useful
- Property address or town, so jurisdiction and access can be checked.
- Whether the project is new construction or an existing-space upgrade.
- Surfaces you are consideringwalls, attic, roofline, crawlspace or rim joists.
- Visible insulation condition, water stains or moisture concerns.
- Access notes and any planned renovation, without needing exact measurements.
- Preferred timing, with the understanding that availability is confirmed later.
A FEW MORE ANSWERS
Questions before you get started
Is Granger its own city for permits?
No. Granger is a community and postal name. A Harris Township property may be inside Mishawaka or outside city limits, so confirm the parcel.
Should new construction wait for a final insulation plan?
It is easier before walls and services close. The plan should name surfaces, foam product, protective finish and how inspections sequence with other trades.
Can an existing Granger home use the same plan as new construction?
Not always. Existing assemblies may need removal, moisture review or a different finish than a new build. Compare scopes rather than assuming.