
Begin With the Building's Role and Use
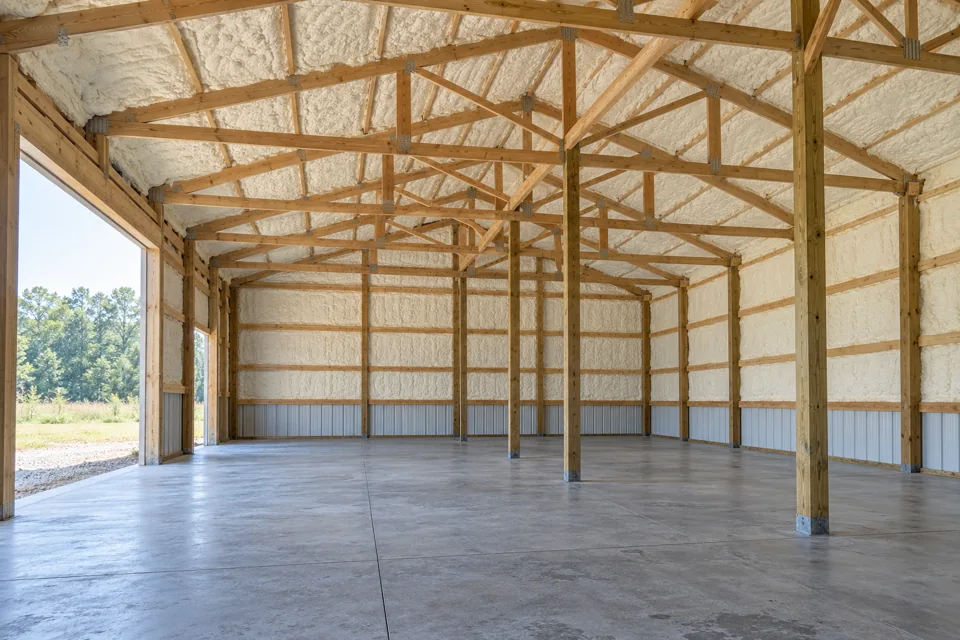
If your Nappanee project is a workshop or accessory building, the useful starting point is whether you will heat it all winter, occasionally, or not at all. That answer helps define the insulation boundary, alongside the surfaces, access and finish.
For a dwelling remodel or addition, the priorities shift toward comfort, moisture management, and how the new work connects to the existing enclosure. A contractor should review the assembly before recommending a foam type.
Which Nappanee Project Path Fits?
- Accessory building or workshopPlan this work when you want a more comfortable, usable work space and need a scope that fits the structure substrate and use.
- Dwelling remodelConsider this when the goal is an existing living space, addition, or finished room that must work with the house moisture and ventilation conditions.
- Open-cell versus closed-cellBoth insulate and air-seal. Closed-cell generally provides more thermal resistance per inch; open-cell is more vapor-permeable. Product and assembly decide suitability.
Checking Nappanee Permit Categories
Nappanee provides distinct residential and commercial application resources, including remodel or addition and accessory-structure forms. That distinction matters because a workshop project and a dwelling remodel follow different planning questions.
A rural postal address outside city limits may fall under a different authority. Confirm the property jurisdiction before assuming the city process applies.
Use the city’s current forms and ask about the specific scope, not only the general project type.
Nappanee Planning and Zoning ↗What to Include With a Quote Request
- Property address and town, so jurisdiction can be checked.
- Whether the building is a workshop, dwelling remodel, addition, or accessory structure.
- Surfaces to insulate and whether the whole building or only part will be conditioned.
- Access for equipment, including doors, driveways, and ceiling height.
- Current insulation, moisture signs, pest activity, or ventilation concerns.
- Preferred project timing and any renovation or access deadlines.
A FEW MORE ANSWERS
Questions before you get started
Can I insulate just part of a Nappanee pole barn?
Partial insulation can make sense when you only want to condition a workshop bay or a finished room. The plan still needs to address air sealing, moisture, and how the insulated area connects to the rest of the building.
Do I need a different permit for a workshop than for a home remodel?
Nappanee publishes separate residential and commercial application resources, including accessory-structure forms. The right path depends on the building use and jurisdiction, so confirm before work starts.
How do I compare spray foam quotes for a remodel?
Compare the written scope, foam type, depth, surface preparation, masking, removal, and access, because those are price variables. A final price is typically determined after a site visit.